Landscape construction.
Building outdoor environments that endure requires more than horticulture. We engineer foundations, shape levels, and craft outdoor spaces built to outlast generations — built strictly by hand.
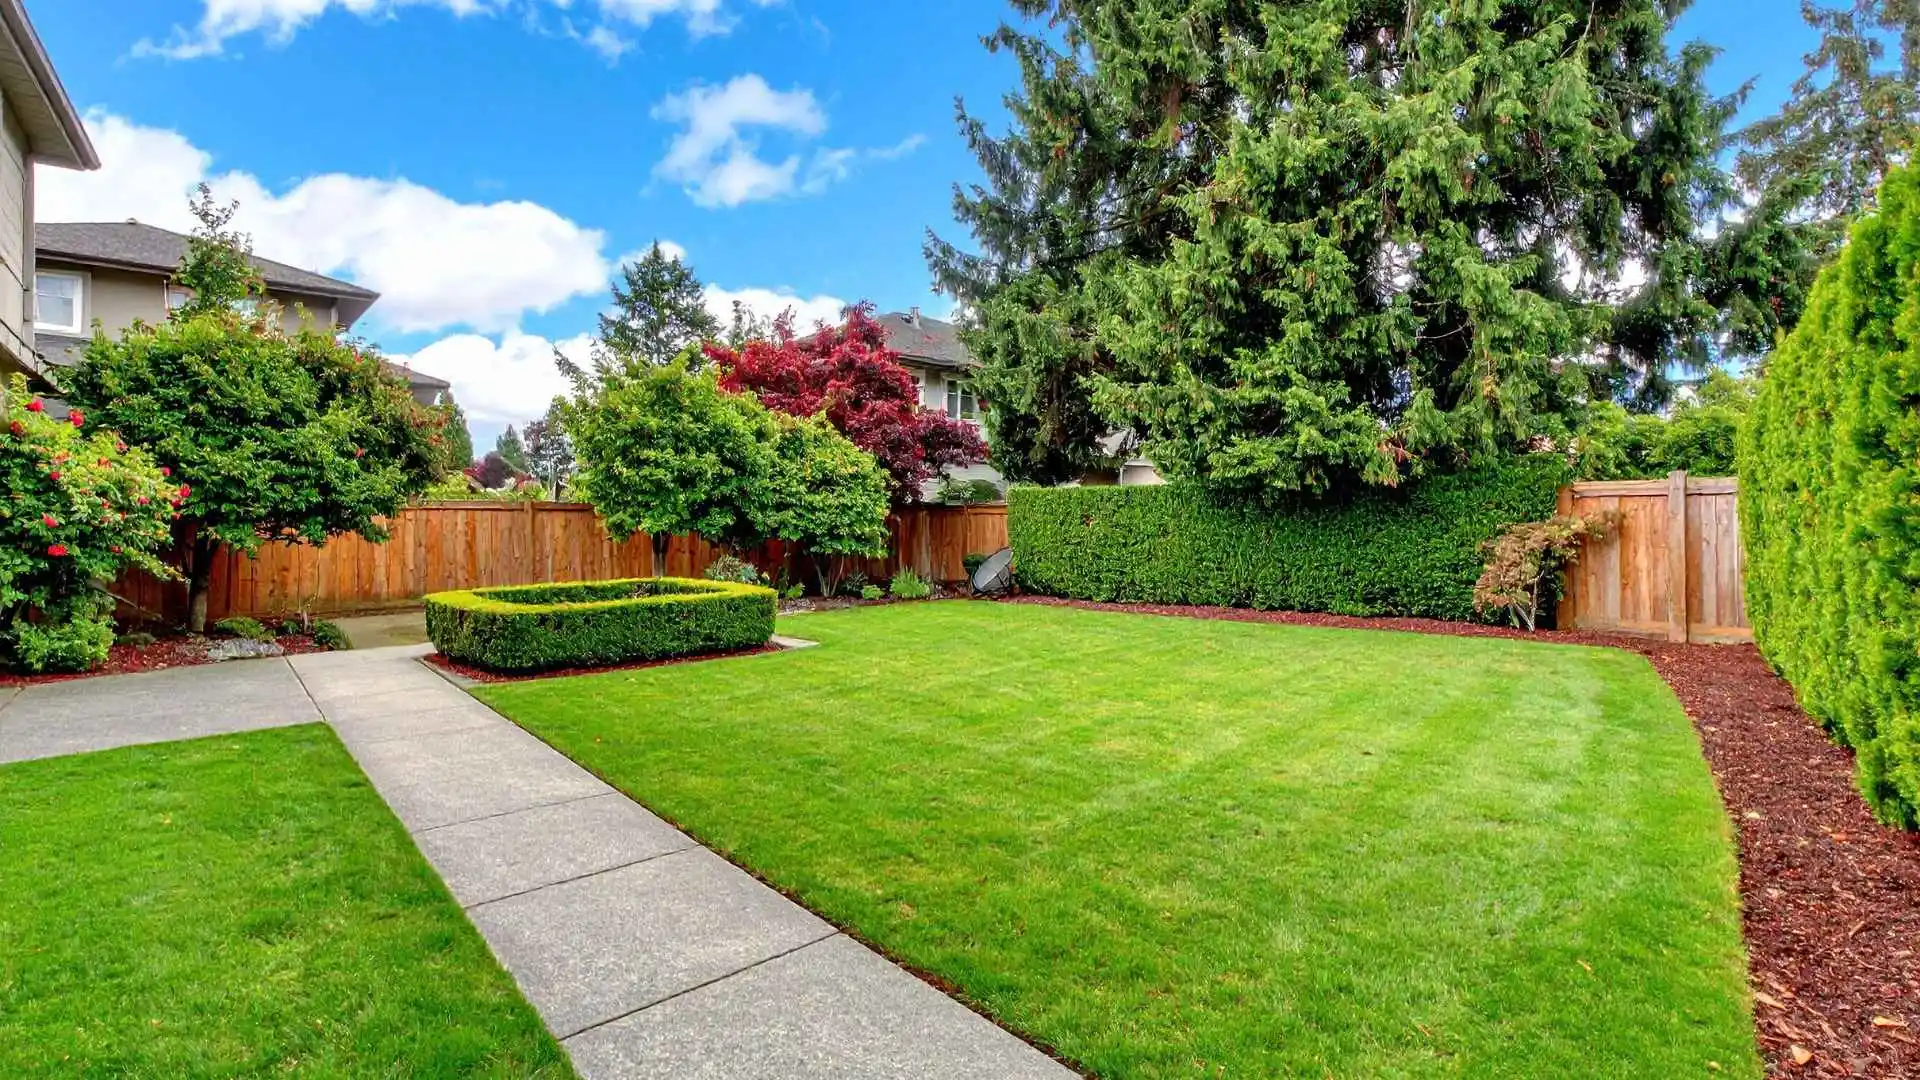 Terraced garden & structural masonry · Bayside
A garden is architecture. Without a roof.
Landscape construction is where architectural intent meets natural terrain. We construct exterior environments with the same structural rigor applied to building homes: precision earthmoving, engineered retaining walls, reinforced sub-bases, and seamless indoor-outdoor transitions.
Every slope, soil structure, and drainage line is analyzed, engineered and executed with long-term stability in mind. We balance heavy structural hardscaping with refined organic elements, ensuring your ground handles heavy rainfall, soil movement, and decades of weathering.
From complex hillside terracing to full-estate masterplan transformations, we manage the complete build process from bulk excavation through to refined architectural detailing.
Four elements we build into the land.
Natural Stone Masonry
Hand-selected granite, bluestone, and sandstone blocks laid for retaining walls, feature steps, and structural boundaries.
Architectural Timber
Sustainably harvested hardwoods and ironbark crafted into heavy-section pergolas, custom decking, and screening.
Off-Form Concrete
Raw, textured, and exposed aggregate concrete cast in place for clean structural lines, planters, and architectural seating.
Engineered Drainage
Concealed strip drains, aggregate filtration channels, and catchment pits designed to move water silently away.
Five stages, one masterwork.
Site survey & levels
We conduct precise laser level surveying and soil testing to establish exact contours, structural points, and drainage pathways before breaking ground.
Bulk earthworks & base
Excavation, grading, and deep compaction form a rock-solid foundation engineered to support heavy stone structures and prevent future settling.
Structural build
Masonry walls, retaining structures, timber framing, and sub-surface utility infrastructure are built with exacting structural standards.
Surfaces & softscapes
Paving, decking, and architectural features are laid out, followed by soil preparation, mature tree planting, and turf installation.
Detailing & handover
Every joint, timber edge, and irrigation zone is thoroughly tested, sealed, and inspected prior to final project client sign-off.
What engineered landscape construction delivers.
Structural integrity
Reinforced concrete footings and engineered retaining walls prevent movement, subsidence, or wall failure.
Flawless water flow
Sub-surface drainage systems manage stormwater runoff, protecting both garden beds and building foundations.
Seamless transitions
Indoor living spaces flow fluidly into outdoor entertaining areas with aligned levels and matching material palettes.
Climate resilient
Materials and structural methods chosen to withstand seasonal thermal expansion, frost, and intense heat.
Increased property value
Architectural-grade landscape construction provides enduring aesthetic appeal and substantial equity appreciation.
Twenty-year warranty
All structural masonry, retaining, and timber work is backed by our full twenty-year construction warranty.
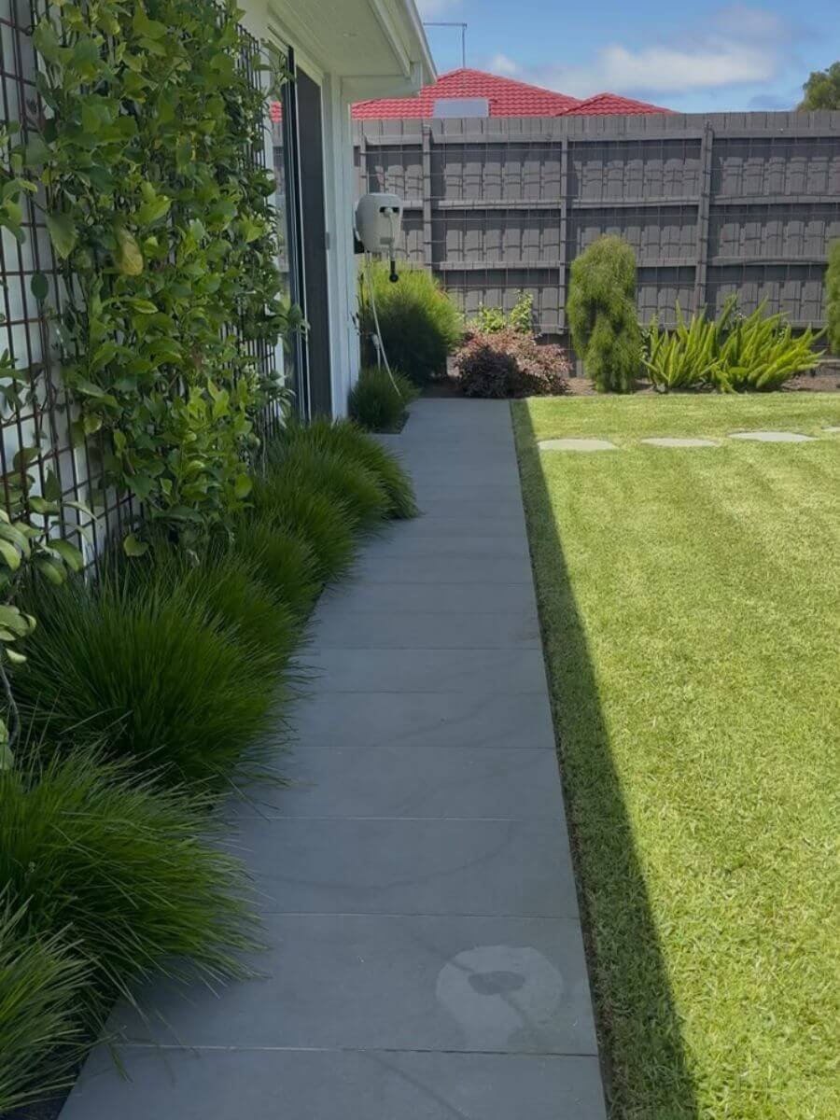
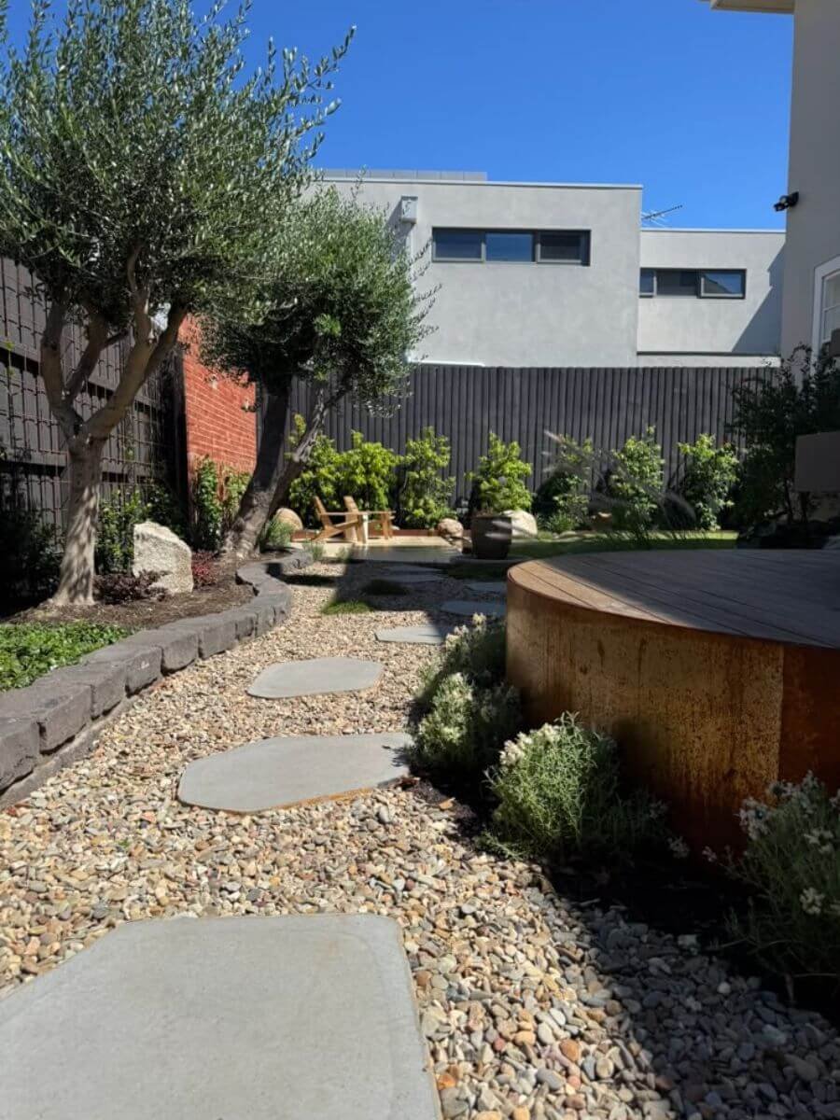
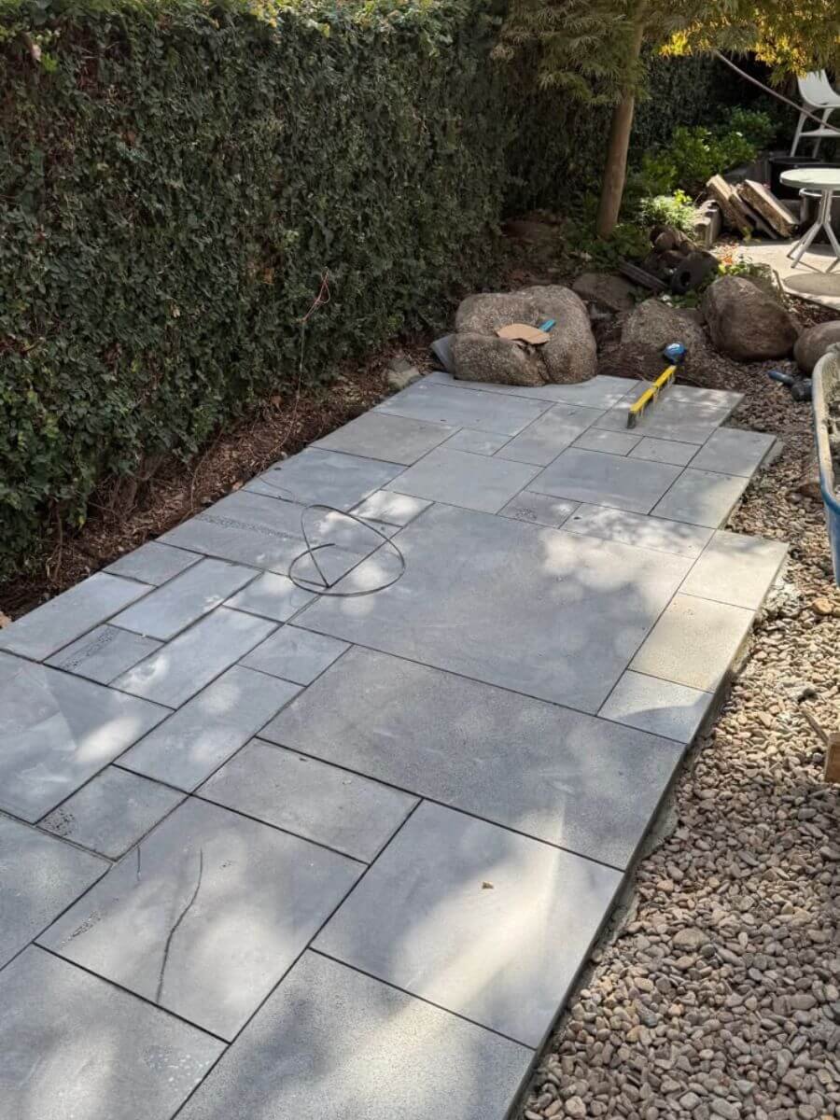
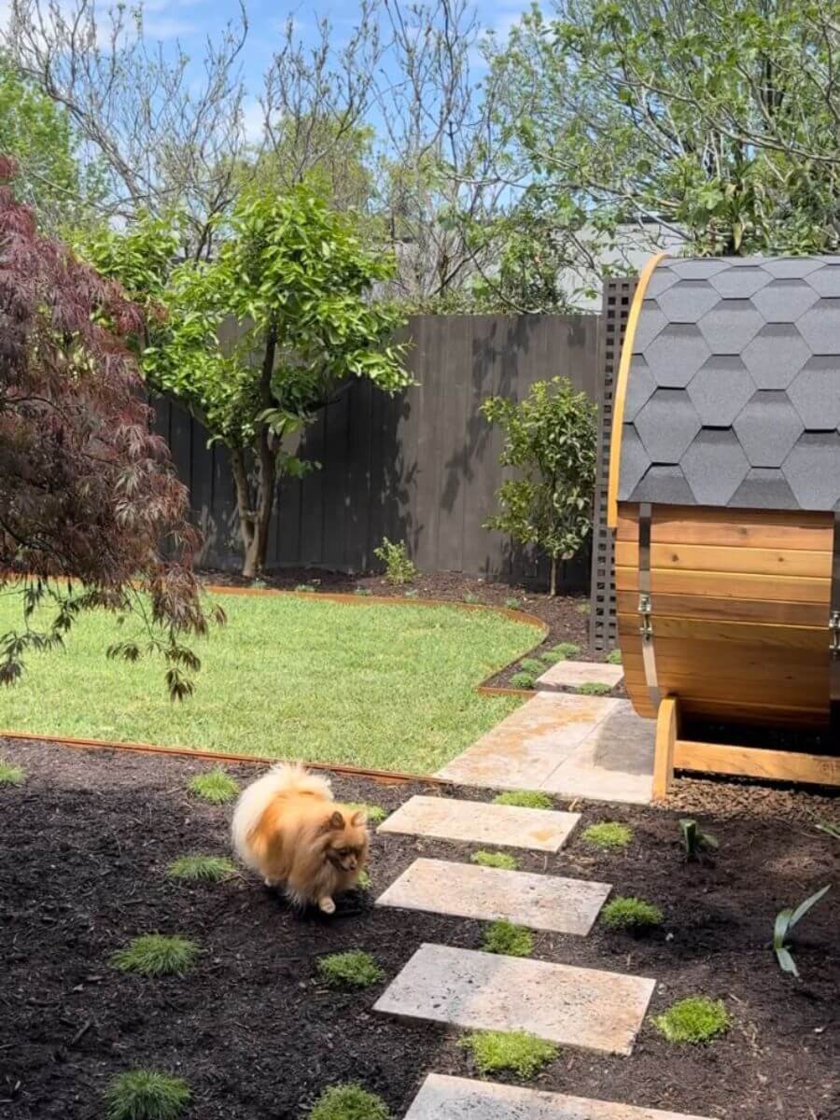
The work, up close.
Frequently asked questions.
Project timelines range from 4 to 12 weeks depending on site access, bulk excavation requirements, structural engineering complexity, and material lead times.
Yes. We manage all structural engineering documentation, soil assessments, and council planning permit applications prior to starting construction.
Absolutely. We specialize in working on active residential estates, structuring site machinery and excavation stages to preserve established trees and existing homes.
Construct your
landscape.
Ready to transform your grounds with precision structural engineering and architectural design? Contact our build team today.
Request a Consultation